Residential | Condominium
PARAGON
45-40 Vernon Blvd, Long Island City
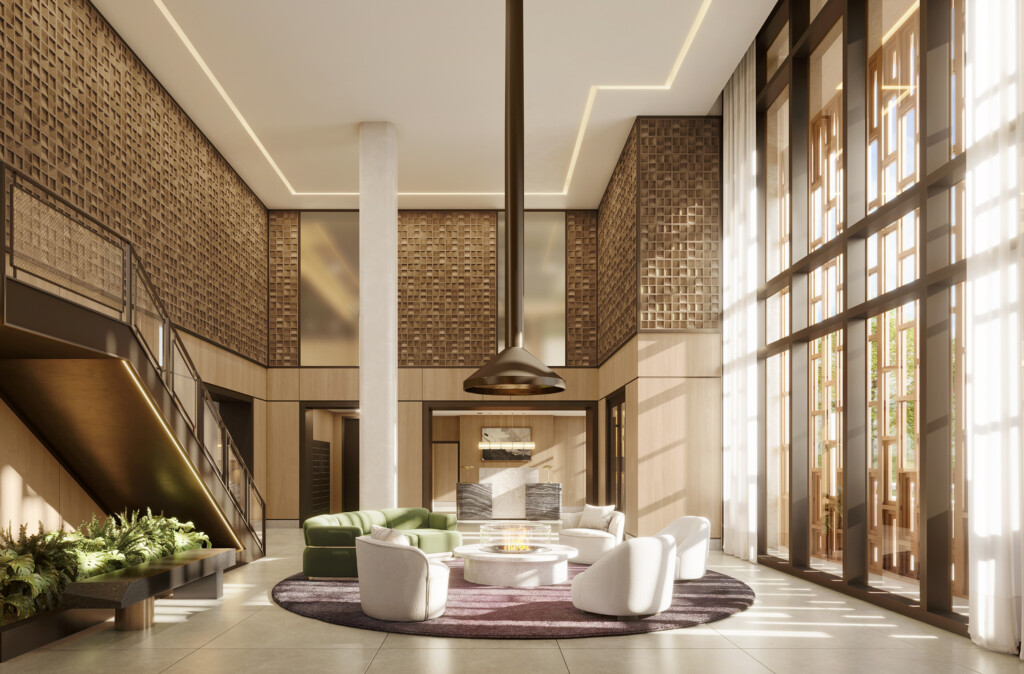
Paragon is one of Long Island City’s most exciting residential projects, offering sophisticated interiors and an elevated riverfront experience overlooking the Manhattan skyline.
Project Info
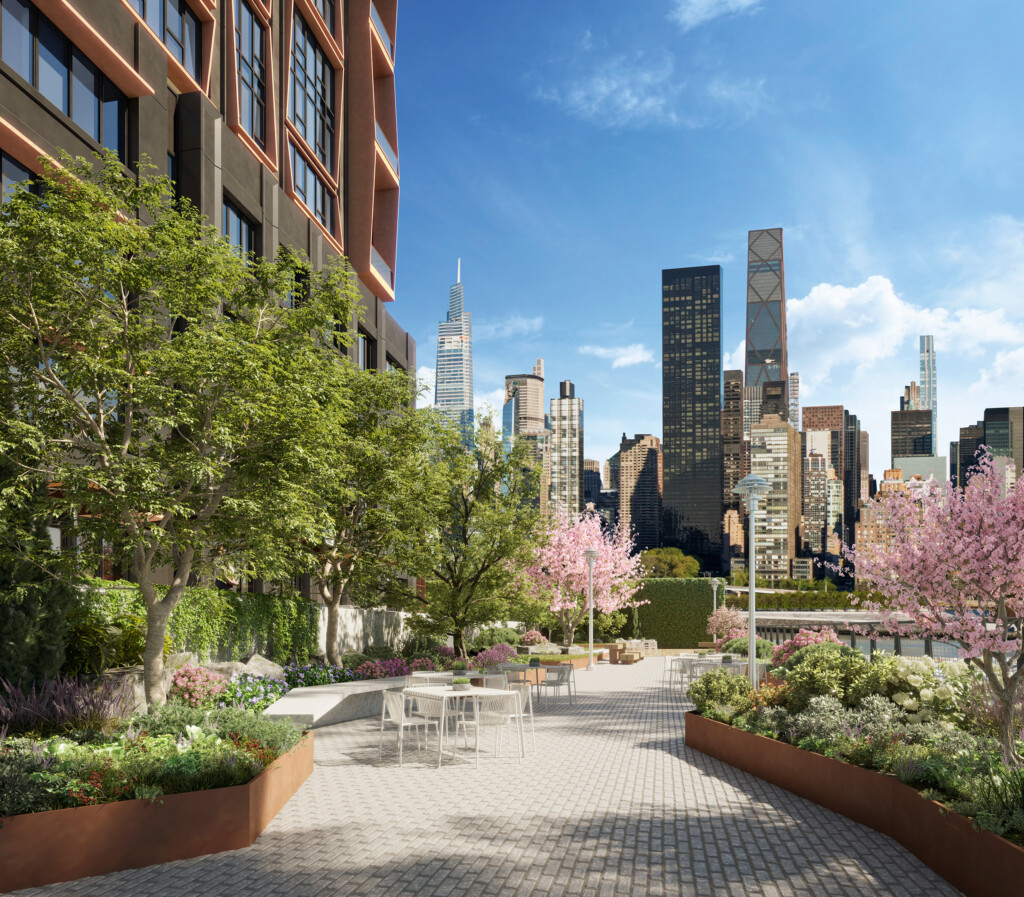
The 23-story Paragon at 45-40 Vernon Boulevard incorporates the historic Paragon Paint Factory into the tower’s base. Adjacent to Anable Basin, the project also includes a large public open space with a waterfront park and walkway connecting the neighborhood to the East River.
Anticipated Completion: 2026
Units: 182
Architect: Archimaera
Interior Design: MAWD
Sales & Marketing: Serhant
The Building
Paragon is one of Long Island City’s most exciting residential projects to date, offering a bold design aesthetic and an incredible riverfront locale. An intriguing tower rises out of an original industrial structure that was a former paint factory built in the 1930s. Within, sophisticated interiors and curated amenities harmonize to create an elevated waterfront experience overlooking the Manhattan skyline.

The Residences
Seamlessly entertain and lounge in welcoming, open-plan living rooms where soaring ceilings up to 12 feet high and gorgeous wide-plank hardwood floors run throughout. In select residences, triple-paned floor-to-ceiling windows offer enhanced light and sound insulation while living rooms flow out to private balconies or terraces for a luxurious indoor-outdoor lifestyle.
Amenities
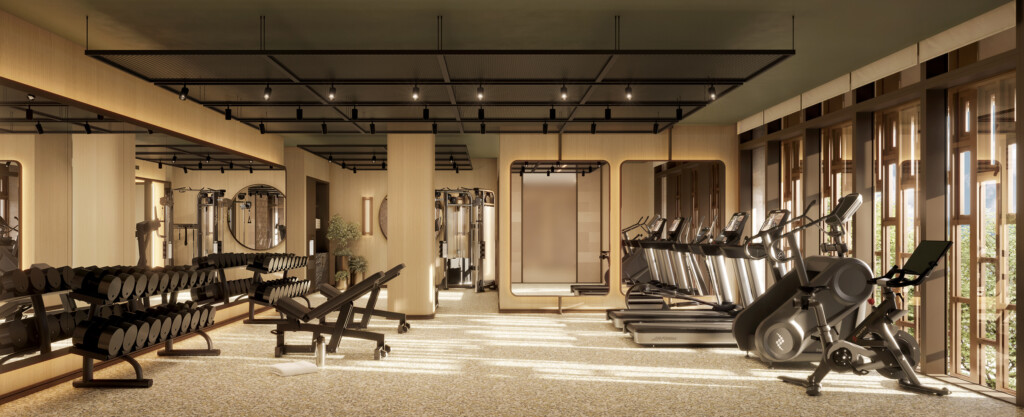
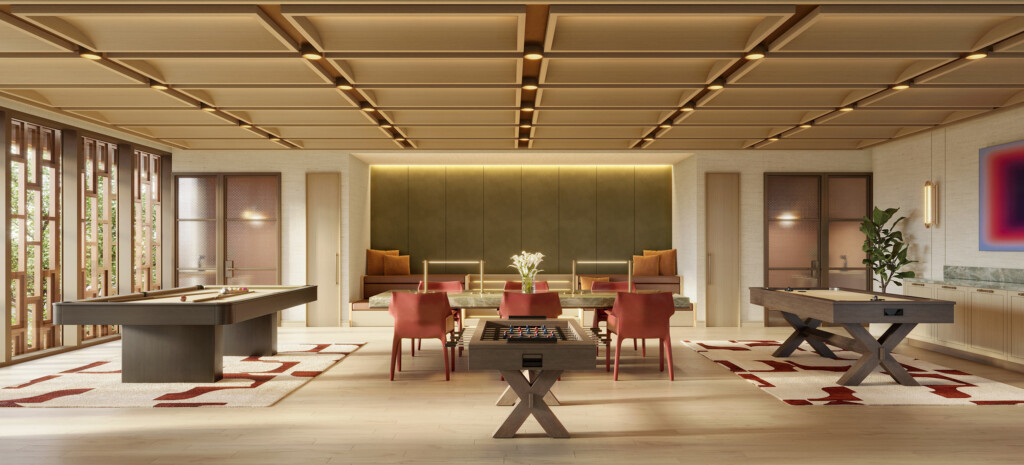
A state-of-the-art fitness center with cardio and weight-training equipment is complemented by a 5th-floor outdoor fitness and yoga terrace. A private pickleball court and a golf simulator await competitive spirits seeking to improve technique while having a good time. Several resident spaces offer indoor and outdoor relaxation and entertaining opportunities, including a stunning 20th-floor Sky Lounge with epic views and plush seating areas scattered throughout. A karaoke and entertainment room and a children’s play zone are guaranteed fun for all ages.